
Address
4053 Armstrong Farm Drive, Belmont, NC
Price
$ 445,000
Property Attributes
- ID#4391713
- TypeSingle Family
- Listing Status Active
- CountyGASTON
- CityBelmont
- AreaGaston County
- NeighborhoodAmberley
- Zip28012
- StyleTraditional
- Year Built2021
- Price$ 445,000
- Bedrooms4
- Full Bathrooms2
- Half Bathrooms1
- Sqr Footage2123
- Lot Size0.16 Acres
Data Source:
Canopy MLS
Property Description
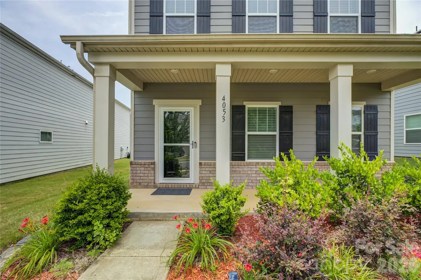
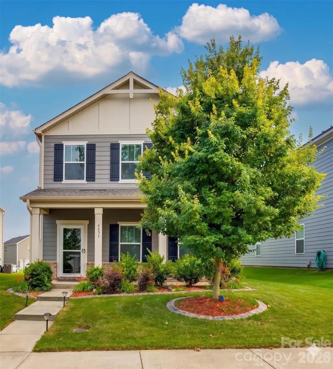
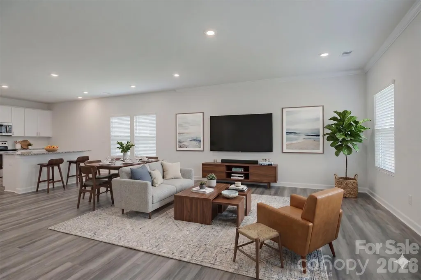
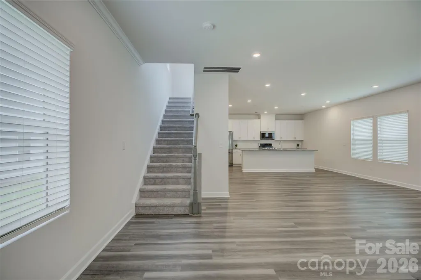
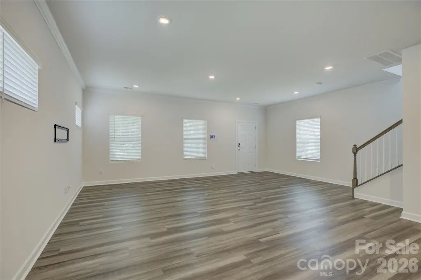
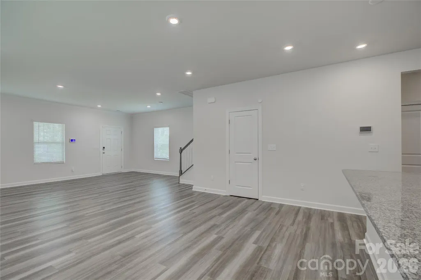
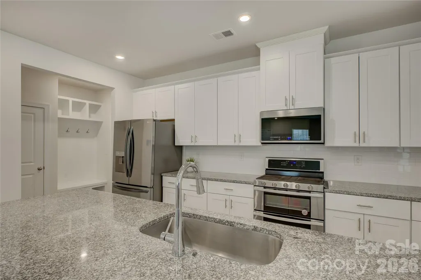
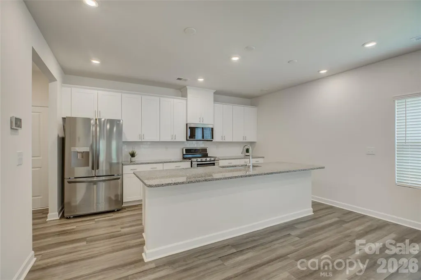
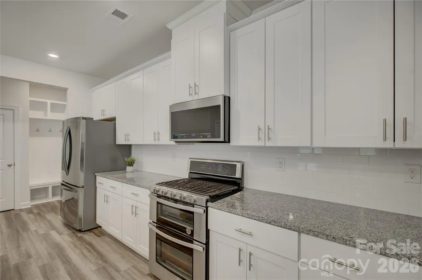
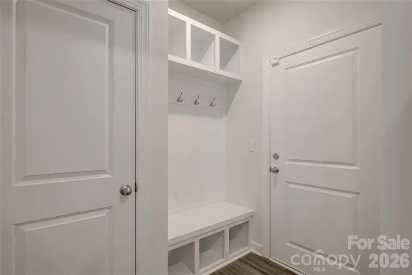
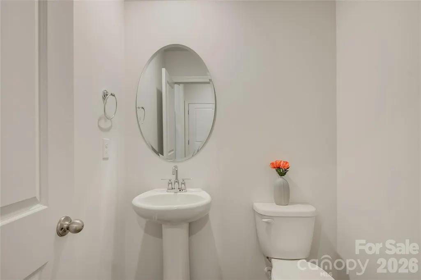
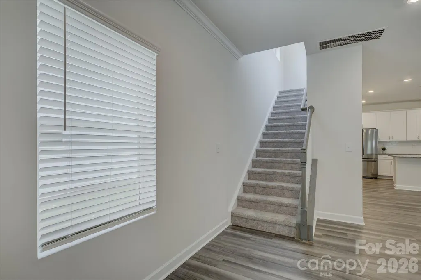
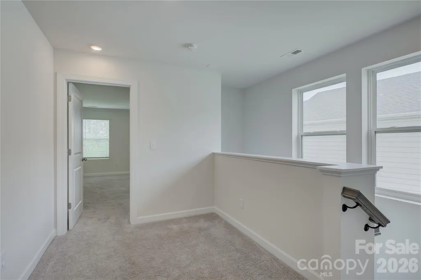
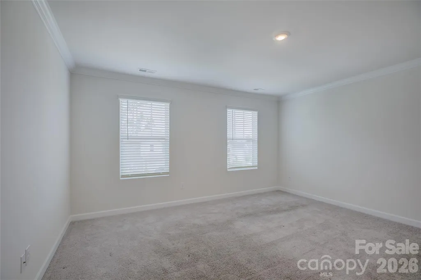
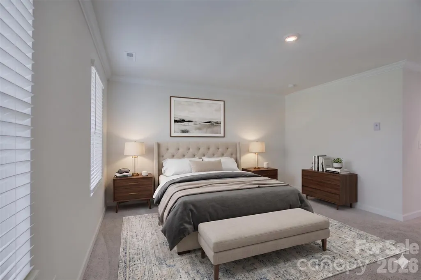
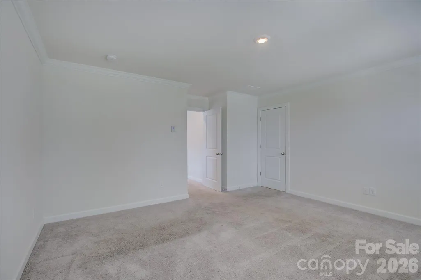
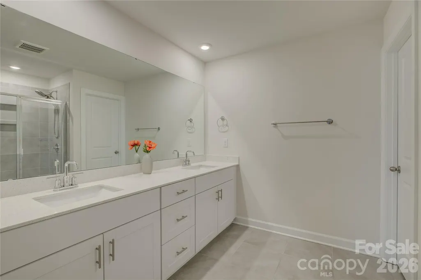
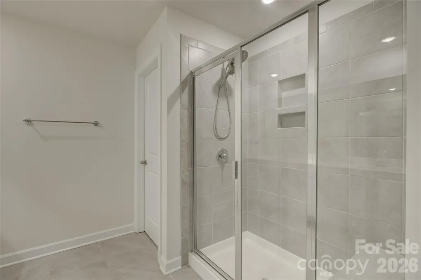
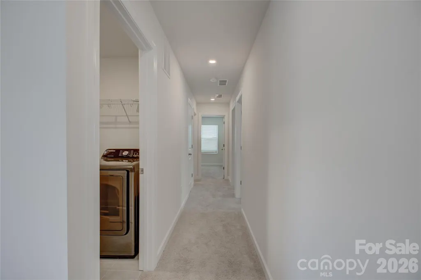
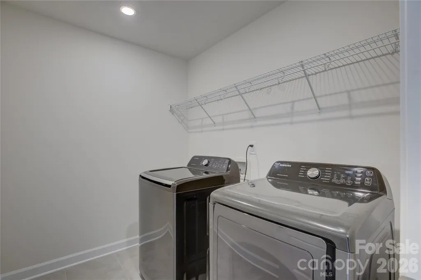
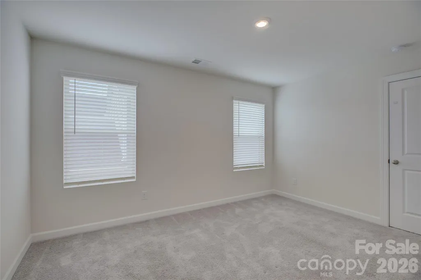
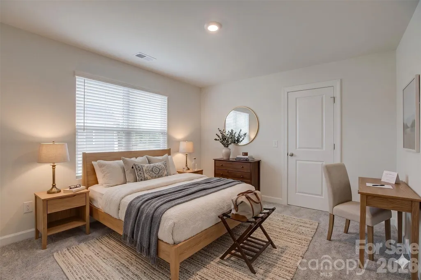
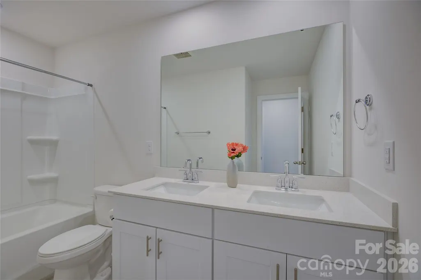
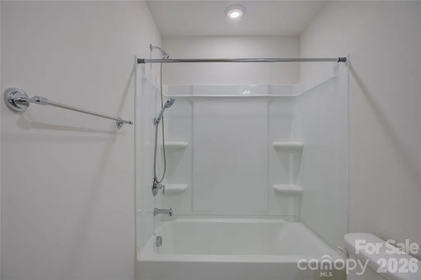
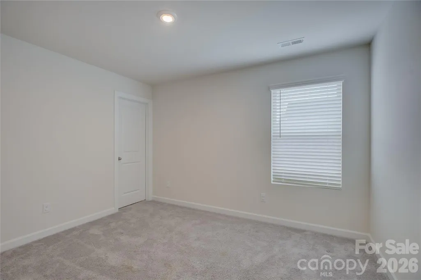
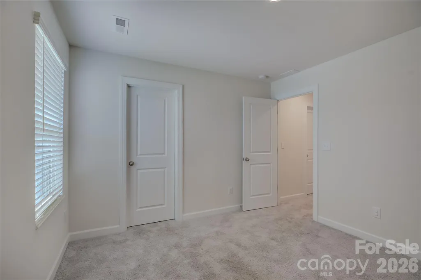
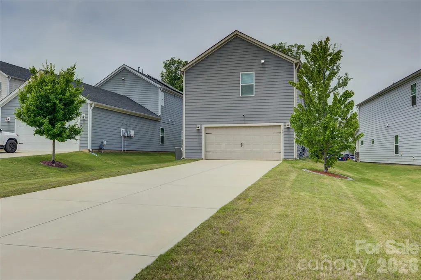
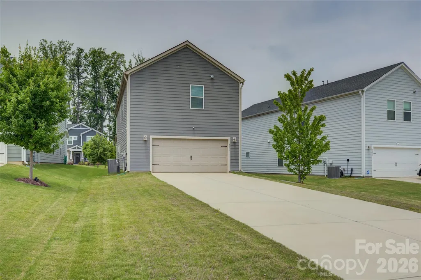
Nestled within the highly desirable Amberley neighborhood of Belmont, NC, this 4 bedroom, 2 1/2 bath residence perfectly balances modern elegance with comfortable living. From the moment you arrive, the charming front porch invites you to step inside and discover a meticulously maintained home designed for both daily life and entertaining. The heart of the home is a spacious, light-filled living room that flows seamlessly into the gourmet kitchen and dining areas. A chef’s delight, the kitchen features expansive countertops and ample cabinetry, and a double oven with a layout optimized for culinary creativity. The home's functional design is further highlighted by a welcoming foyer and a dedicated drop zone, ensuring the main level remains organized and clutter-free. The upper level serves as a sanctuary of comfort, anchored by a versatile loft area that can easily function as a home office, or playroom. The primary suite is a sprawling retreat featuring a tranquil bedroom, a spa-like ensuite bathroom with dual vanities, and a massive walk-in closet. Three additional generously sized bedrooms offer ample space for family and guests, all served by a well-appointed full bathroom. For added convenience, a dedicated laundry room is strategically located near the bedrooms. Rear entry garage with expansive driveway at back of the home. The driveway will accommodate up to 8 cars in addition to the 2 car garage. Tons of parking opportunities for all of your entertaining needs. The Amberley neighborhood offers outdoor pool, sports courts, playground, and sidewalks for your enjoyment. This home is a blank canvas, ready to make your own!! Come check it out!!
| Elementary School | Middle School | High School |
|---|---|---|
| Belmont Central Elementary School | Belmont Middle School | South Point (NC) High School |
| Price History | |
|---|---|
| 6/9/2026 | Listed $490,000 |
| 7/24/2026 | 4$475,000 |
| 8/17/2026 | 3$465,000 |
| 9/1/2026 | 5$445,000 |
General Features
| Living Area | 2123 |
|---|---|
| Sewer | Public Sewer |
| Heating | Forced Air |
| Cooling | Central Air,Electric,Zoned |
| Utilities | Cable Available,Electricity Connected,Underground Utilities |
| Roof | Architectural Shingle |
| Appliances | Dishwasher,Disposal,Double Oven,Exhaust Fan,Ice Maker,Microwave,Refrigerator with Ice Maker,Washer/Dryer |
| Zoning | GR (CD) |
| HOA Fee | 61.91 |
| Garage Spaces | 2 |
| Patio/Porch Features | Covered,Front Porch |
| Architectural Style | Traditional |
| Security Features | Carbon Monoxide Detector(s),Security System,Smoke Detector(s) |
| Construction Materials | Fiber Cement |
| Year Built | 2021 |
| Levels | Two |
| Property Subtype | Single Family Residence |
| Parcel Number | 304572 |
| Community Features | Playground,Sidewalks,Street Lights |
| Assoc Fee Paid Per | Monthly |
| County | Gaston |
| New Construction | No |
| Property Type | Residential |
| HOA | Yes |
| Subdivision Name | Amberley |
| Garage Y/N | Yes |
| Full Baths | 2 |
| Directions | GPS |
| High School | South Point (NC) |
| City | Belmont |
| Association Name | CAMS |
| Senior Community Y/N | No |
| Open Parking Spaces | 8 |
| Lot Size Units | Acres |
| Carport Y/N | No |
| Elementary School | Belmont Central |
| Middle/Junior High School | Belmont |
| Additional Parcels Y/N | No |
| Builder Name | Meritage |
| Standard Status | Active |
| CAR_HOASubjectTo | Required |
| Construction Type | Site Built |
| Restrictions | Architectural Review |
| Tax Assessed Value | 357630 |
| Listing Terms | Assumable,Cash,Conventional,FHA,USDA Loan,VA Loan |
Interior Features
| Interior Amenities | Attic Stairs Pulldown |
|---|---|
| Flooring | Carpet,Tile,Vinyl |
| Basement (Y/N) | No |
| Window Features | Insulated Window(s) |
| Fireplace Y/N | No |
| Above Grade Finished Area | 2123 |
| Half Baths | 1 |
| Laundry Features | In Hall,Upper Level |
| Total Bedrooms | 4 |
| Total Baths | 3 |
| SqFt Main | 866 |
| SqFt Upper | 1257 |
Exterior Features
| Parking Features | Driveway,Attached Garage |
|---|---|
| Lot Features | Level |
| Water Source | City |
| Lot Size Area | 0.16 |
| Foundation Details | Slab |
| Road Surface Type | Concrete,Paved |
| Other Parking | Rear entry driveway/garage |
| Door Features | Insulated Door(s) |
| Road Responsibility | Publicly Maintained Road |
| Main Level Garage YN | Yes |
Amenities
- Foreclosure
- Views
- Short Sale
- New Construction
- Adult 55+
- Lease To Own
- No HOA Fees
- Furnished
- Primary On Main
- Air Conditioning
- Seller Finance
- Green
- Fixer Upper
- Horse
- Golf
- Fireplace
- Deck
- Garage
- Basement
- Pool
Property vs Single Family Average in 28012
Price
Year Built
Visits


